
 View detail
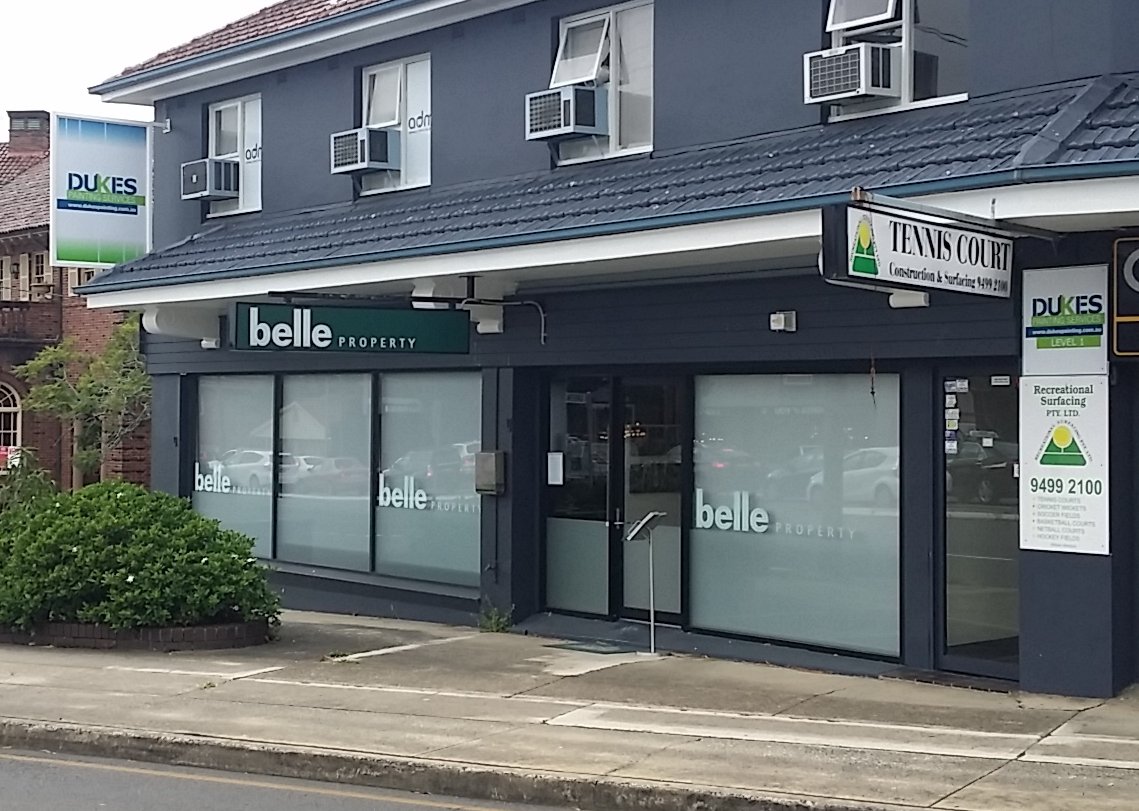
01 / Existing premises
Existing premises
Photographs establish the real building and the space available for the proposed signage.
Chadwick Signage Project
Compare the Chadwick premises, scaled signage design, visual proposal and completed installation in this Real Estate Displays project record.
The project record
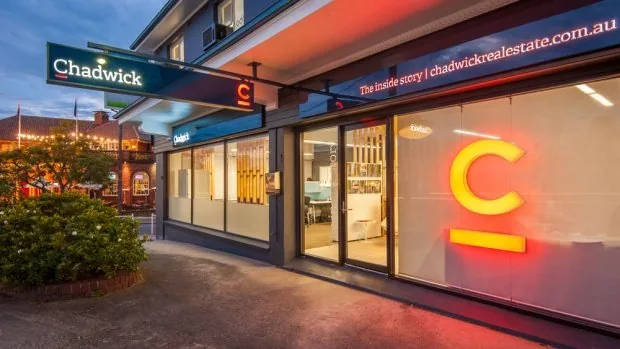
The same office is documented before the change, in a scaled design, in a visual proposal and after installation. The records show how the proposed identity was resolved for the existing frontage.
View detail 01 / Existing premises
Photographs establish the real building and the space available for the proposed signage.
 View detail
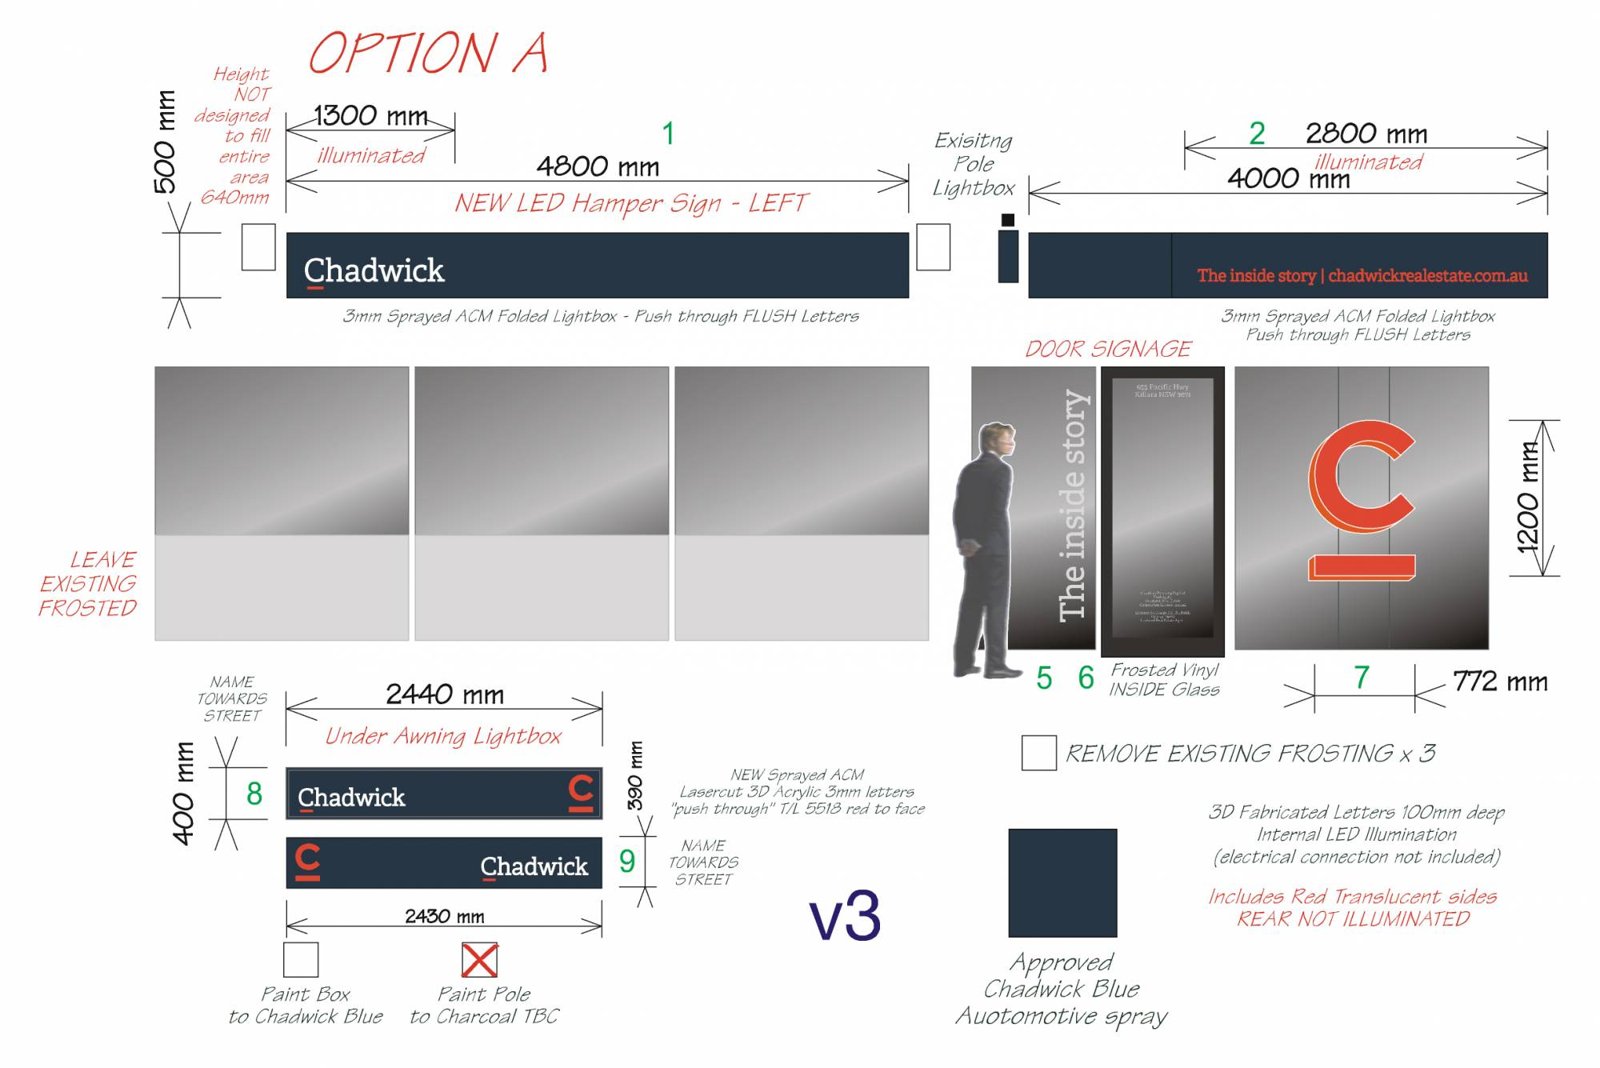
02 / Scaled design
The drawing sets out proportions, placement and the details needed for manufacture, ready for review and approval.
 View detail
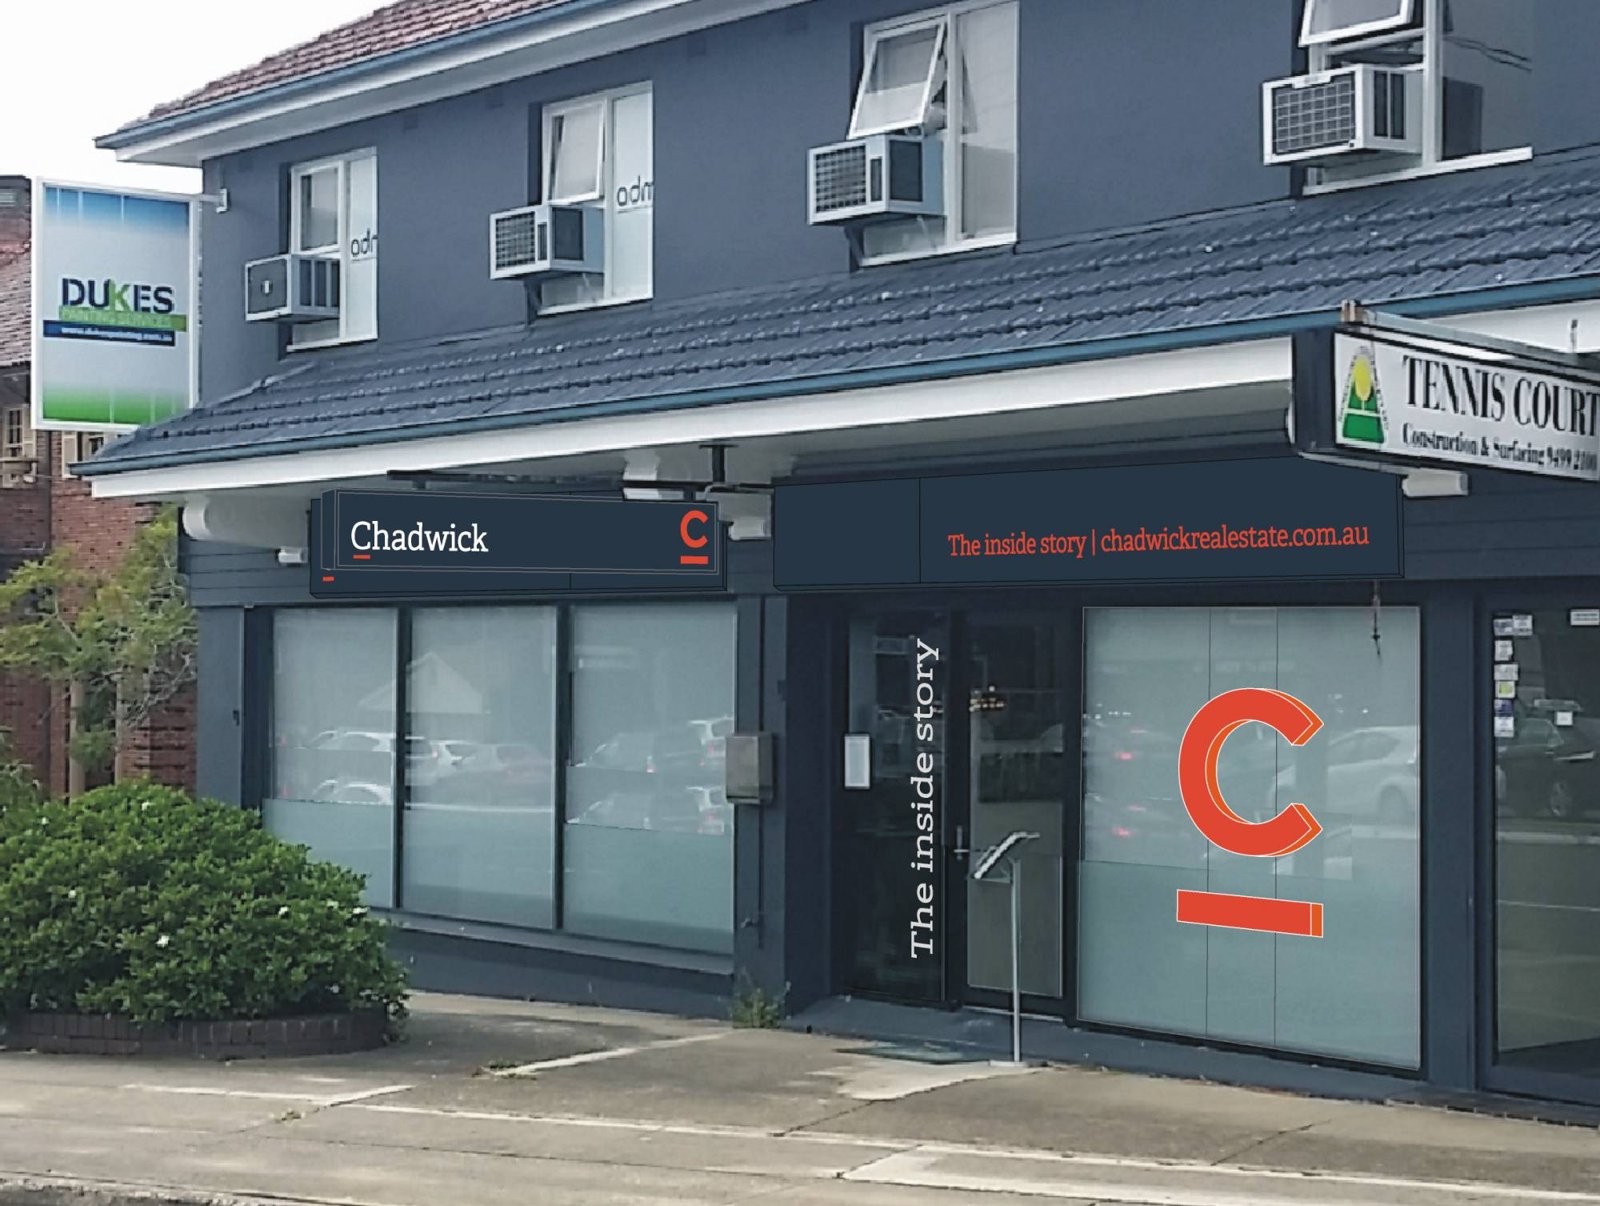
03 / Visual proposal
The proposed signage is shown on a photograph of the premises so the overall appearance can be reviewed.
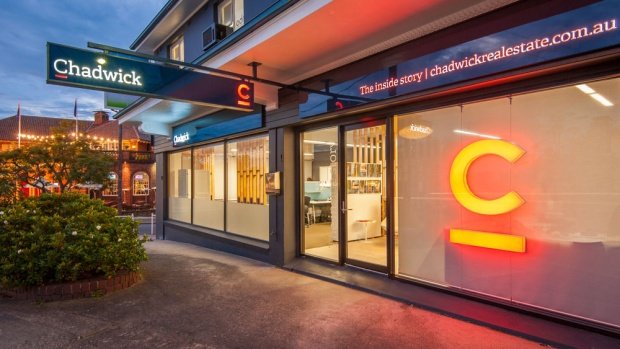 View detail
04 / Completed installation
The finished photograph allows you to compare the installed office presentation with the proposal.
Visual proposals show the design on the premises; the approved drawings show the finished signage and guide its manufacture. Photographs document the completed presentation.